
Structural Steel Drafting & Detailing
Shop drawings, erection plans and machine-ready files for fabricators and erectors — modelled once, checked in house, and issued ready to cut.
OUR EXCLUSIVE SERVICES
Structural Steel detailing is used to create detailed drawings, designs, plans and other necessary reports for Steel erectors and fabricators. Different varieties of Steel members like columns, beams, trusses, Steel handrails, braces, stairs and metal decking. Professional Steel detailers evaluate details for each Steel member and provide complete detailed drawings that include fabrication drawings and shop drawings to fabricators. This must be done with maximum accuracy as building stability is depends on Steel detailing. A small error can cause big disaster.
We are working as per AISC, OSHA Standards and codes for structural Steel Detailing.
This technique is used in various types of structures like Residential, Commercial, Institutional and Industrial. Anything big that need structural Steel that also need structural Steel detailing. So it is widely used in mega structures like bridges, sky scrapers and tunnels.
Building stability depends on the detail. A small error in a connection or a member mark travels all the way to the field — which is why every package is modelled and checked before it is issued.
Sectors we detail for
Detailed to
AISC
Detailing practice
NISD
Drafting standards
OSHA
Erection safety
Produced in
SDS/2
Modelling & drawings
Tekla EPM
Status transfer
Fabtrol
Material exports
Scope of work
What lands in your inbox
- 01Prepare Detailing Estimate.
- 02Prepare Advanced Bill of Material (ABM)
- 03Prepare Shop and Erection Detail Drawings.
- 04Prepare shop & field Bolt summaries & lists
- 05Prepare Joist Listing
- 06Prepare project Detailing Schedule.
- 07Track Connection Designs if required.
- 08Prepare Gather Drawings of the parts.
- 09Provide connection design calculations
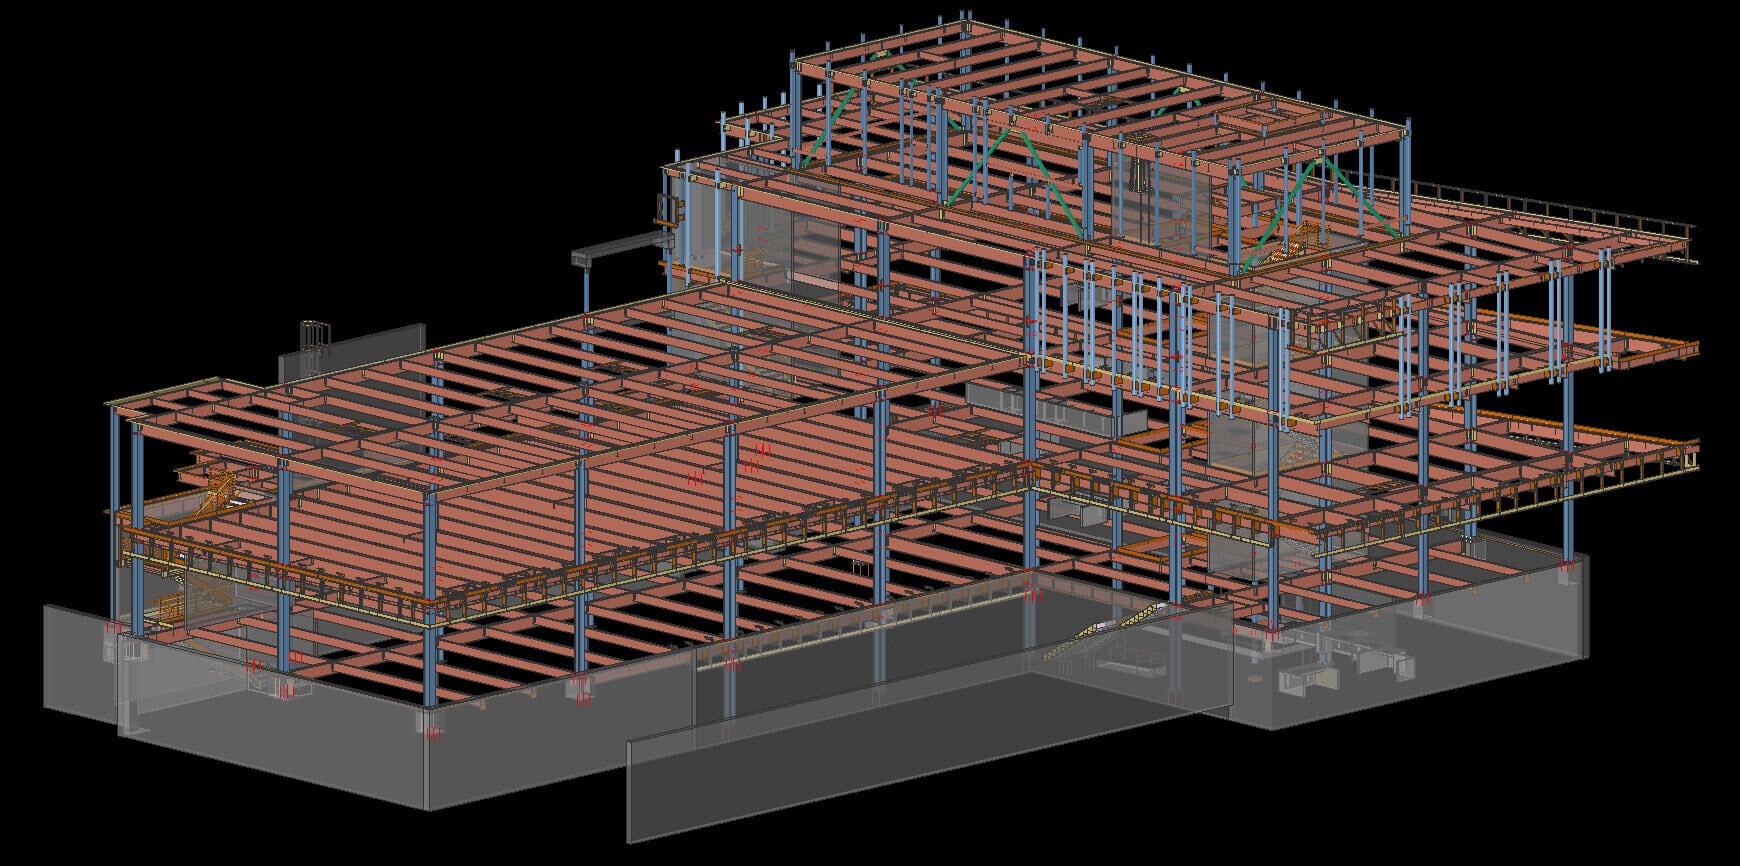
- 10Prepare and Check 3D Model of Structure in SDS/2.
- 11Prepare and track Request for Information if required.
- 12Prepare Deck layout and deck listing
- 13Provide CNC Files, DXF Files, KISS Files, Status data transfer report for Tekla EPM, Fabtrol Files, EJE files, Material Summary, etc
What we do
Detailing that reduces cost in the shop and risk in the field
Shop & erection drawings
Member-by-member fabrication drawings and erection plans that carry every dimension the shop floor and the crane crew need.
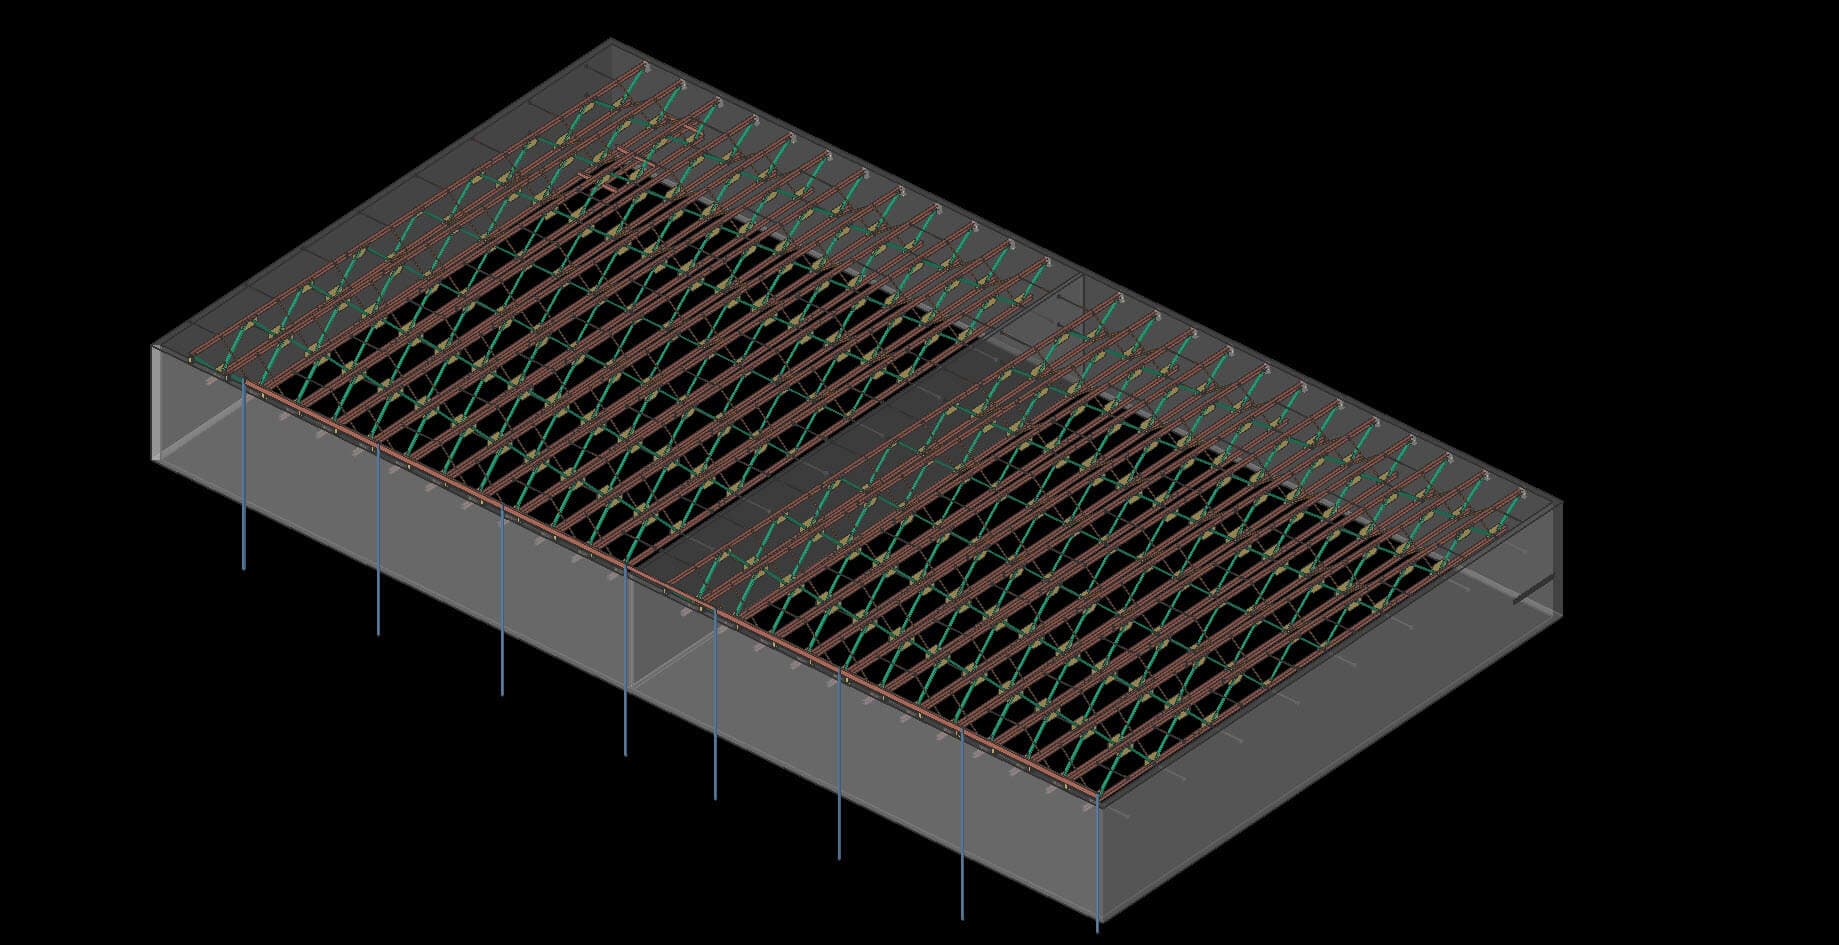
3D modelling in SDS/2
The structure is modelled and checked in SDS/2 before a single sheet is issued, so clashes surface on screen — not on site.
Connection design
Connection design calculations and tracked connection design, coordinated with the EOR when the scope calls for it.
Estimates, ABM & schedules
Detailing estimates, advanced bill of material, joist listing, deck layout and a detailing schedule you can plan procurement against.
Miscellaneous steel
Stairs, handrails, ladders, platforms and plate work detailed to the same tolerance as the primary frame.
Fabrication data files
CNC, DXF and KISS files, Tekla EPM status transfers, Fabtrol and EJE exports, plus material summaries.
Contact For Structural Steel Detailing Services